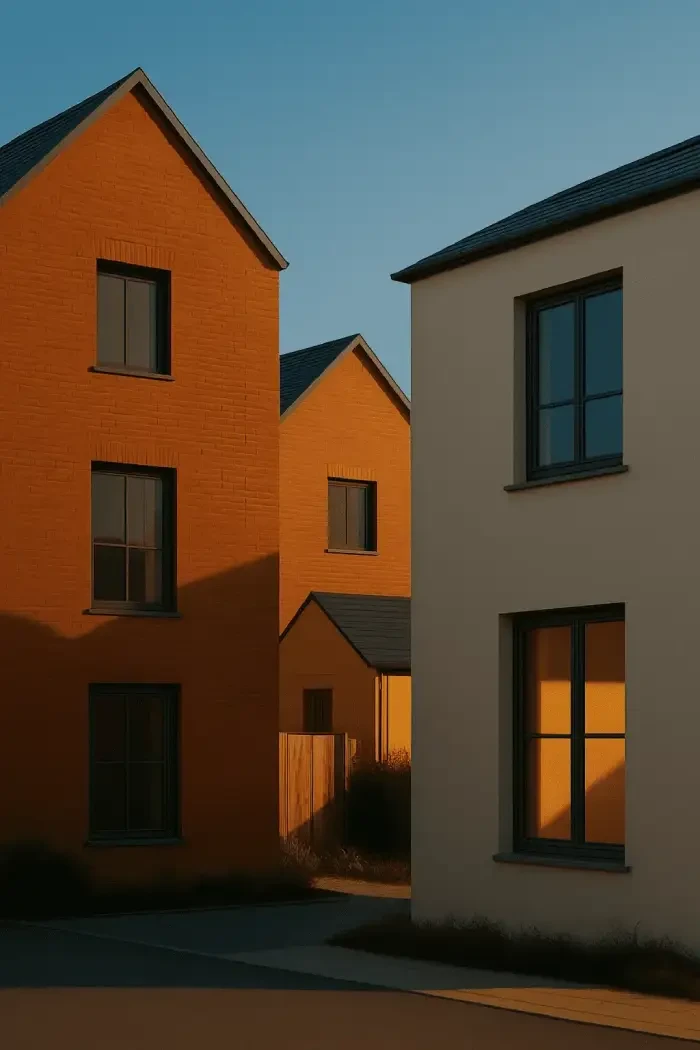
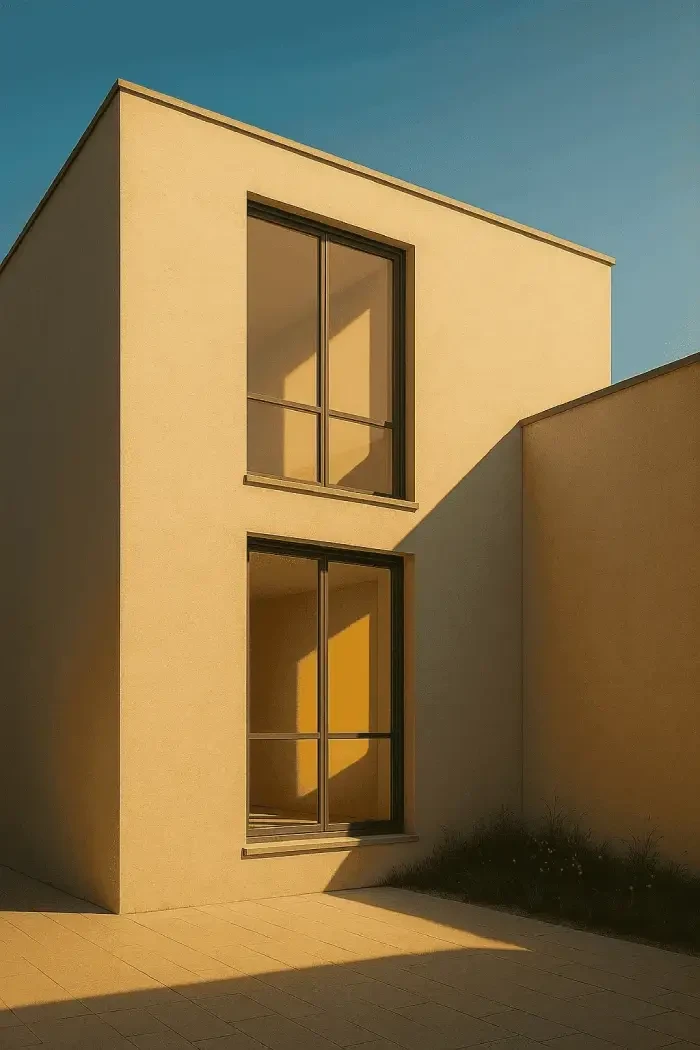
Right to Light & Neighbour Amenity
BRE BR209 (2022) neighbour impact assessment covering VSC, NSL and APSH. Clear evidence to prevent planning objections on loss of light grounds.

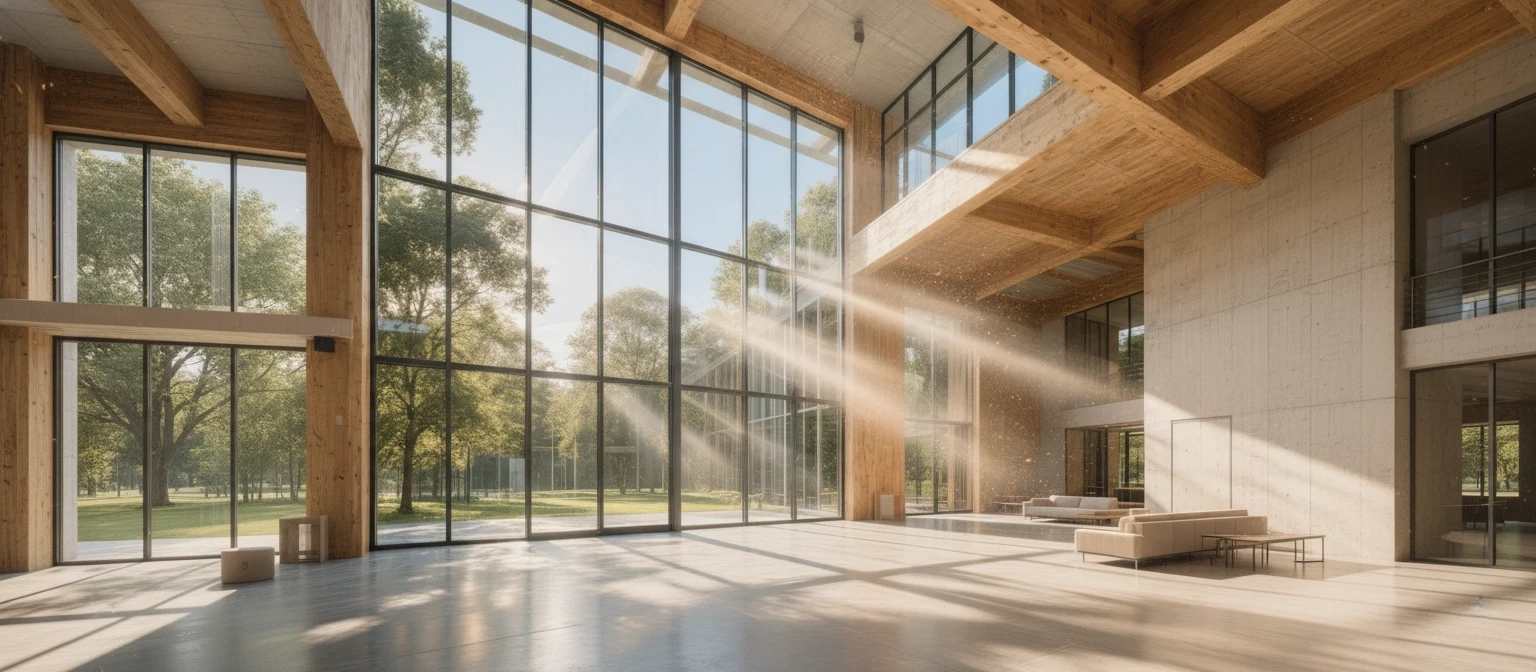
Trusted by architects, developers & homeowners. Clear VSC, NSL & APSH evidence that satisfies local planning authorities.
Get a Quote TodayPlanning applications often require a daylight and sunlight assessment in accordance with BRE 209 guidance. Our reports provide LPA-ready VSC, NSL and APSH evidence that protects your scheme and your neighbours.
BRE BR209 (2022) neighbour impact assessment covering VSC, NSL and APSH. Clear evidence to prevent planning objections on loss of light grounds.
Reports in accordance with Site Layout Planning for Daylight and Sunlight: A Guide to Good Practice (BRE 209, 2022), the standard requested by planning officers.
Early-stage daylight feasibility and massing advice so design teams can identify overshadowing risks before they become planning conditions or validation delays.
BS EN 17037 internal daylighting compliance, balancing massing, glazing ratios and occupier amenity from concept through to planning submission.
BR209 Compliance Check Tool
Get an instant risk assessment based on BR209 principles. Our tool analyses key factors to predict planning challenges.
Results in under 3 minutes with clear risk scoring
Based on official BR209 guidance and thresholds
Tailored recommendations from daylight specialists
No registration required • 2-3 minutes • Instant results
Short, visual, planner-friendly guides to help you submit stronger daylight/sunlight evidence.
Explore Knowledge BaseChecklists • BR209 explainers • Internal daylight refs
Real projects, real planning results. BRE BR209 compliant daylight and sunlight assessments for residential extensions, major developments, heritage schemes and planning objections across the UK.
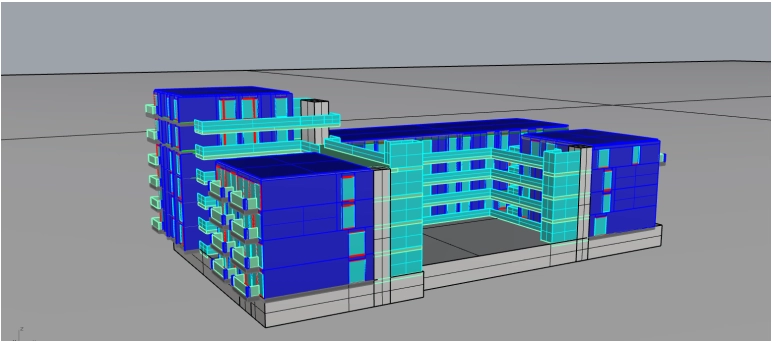
Daylight & sunlight evidence supporting the sensitive renewal of a former pub along a tightly packed heritage street.
Stage: Heritage design review
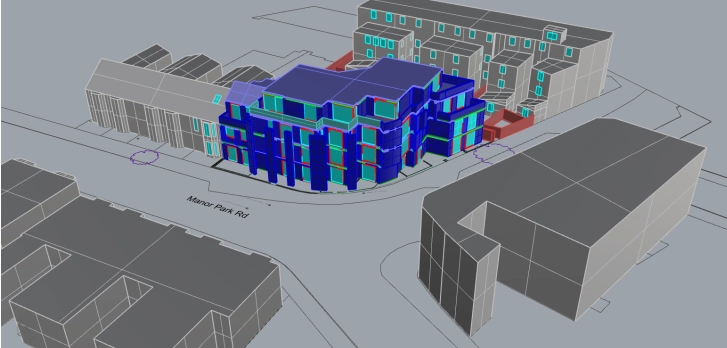
Seventeen homes in a dense context, replacing a two-storey club while keeping neighbours comfortable.
Stage: Pre-application workshops
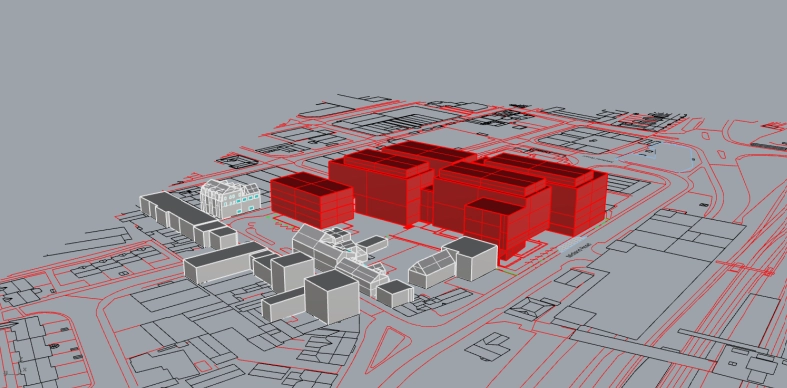
Five blocks delivering 240 homes next to the station, future-proofed against neighbouring development.
Stage: Masterplanning review
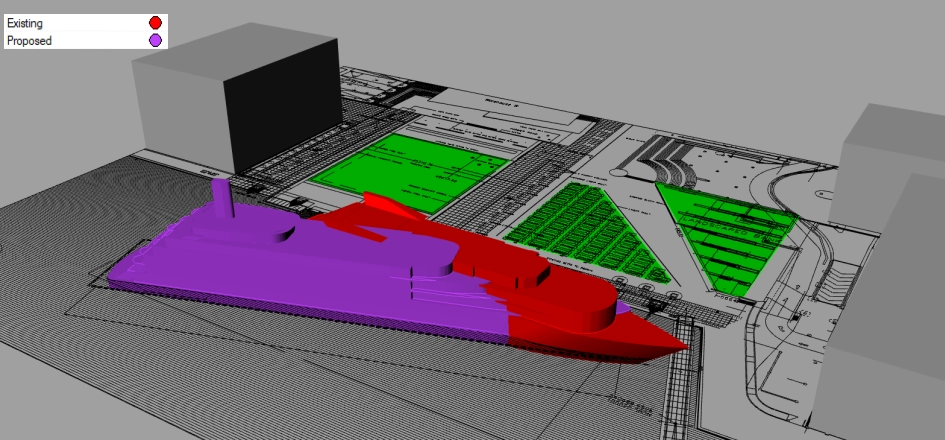
Replacement vessel and adjusted mooring, confirming dockside public spaces stay sunlit.
Stage: Strategic advisory
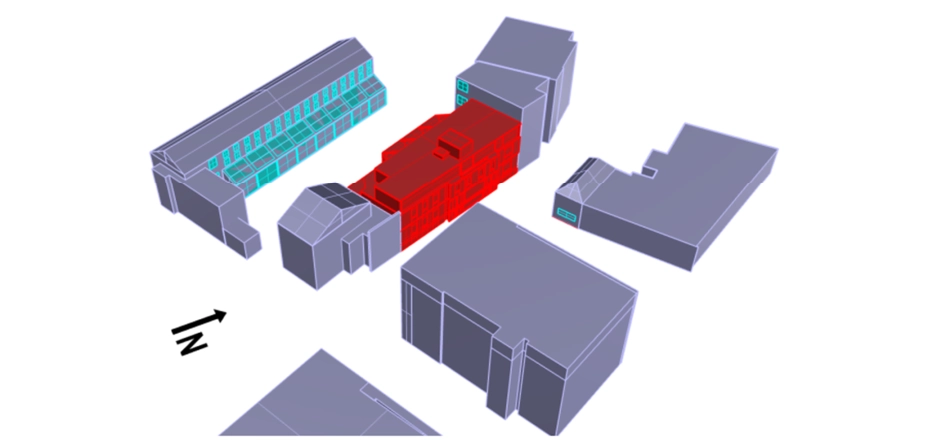
Corner-window sensitivity led to a quick design adjustment backed by a fresh daylight note.
Stage: Addendum submission
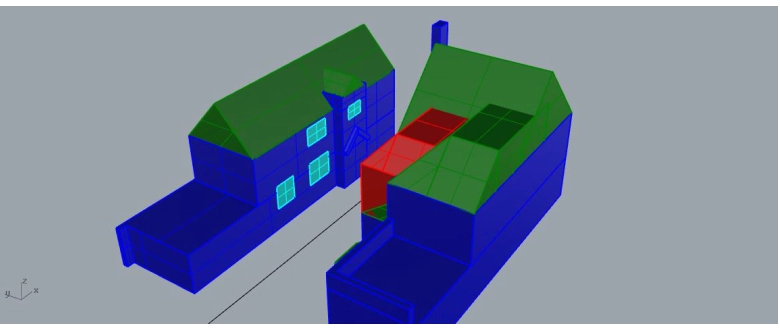
First-floor extension alongside a neighbour with facing windows needing reassurance.
Stage: Householder approval